
2001 RIA_
program: multi-family / retail
location: Washington DC, USA
scale: medium
project done while working at Bonstra Haresign Architects
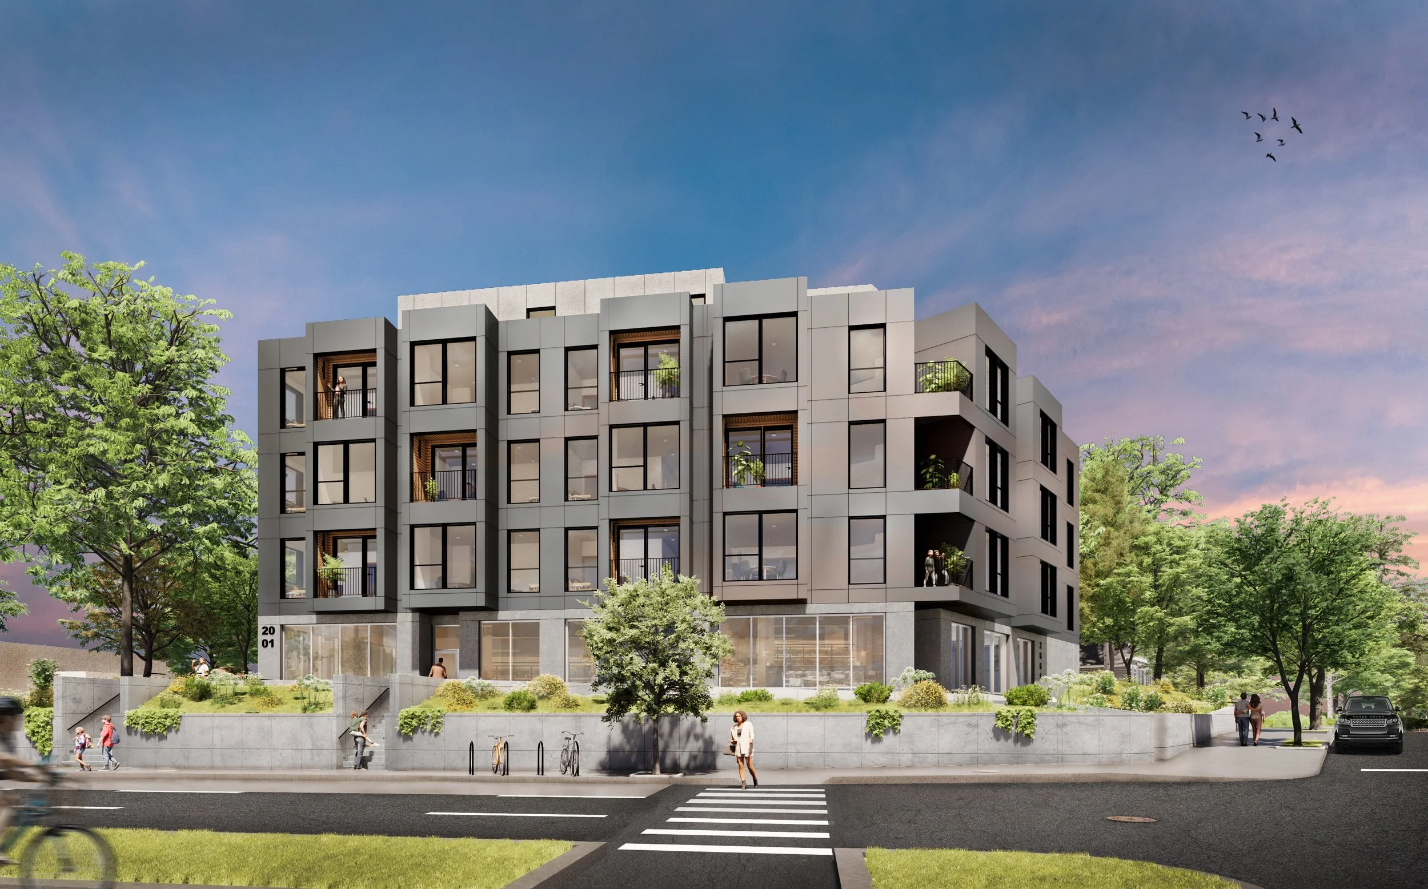
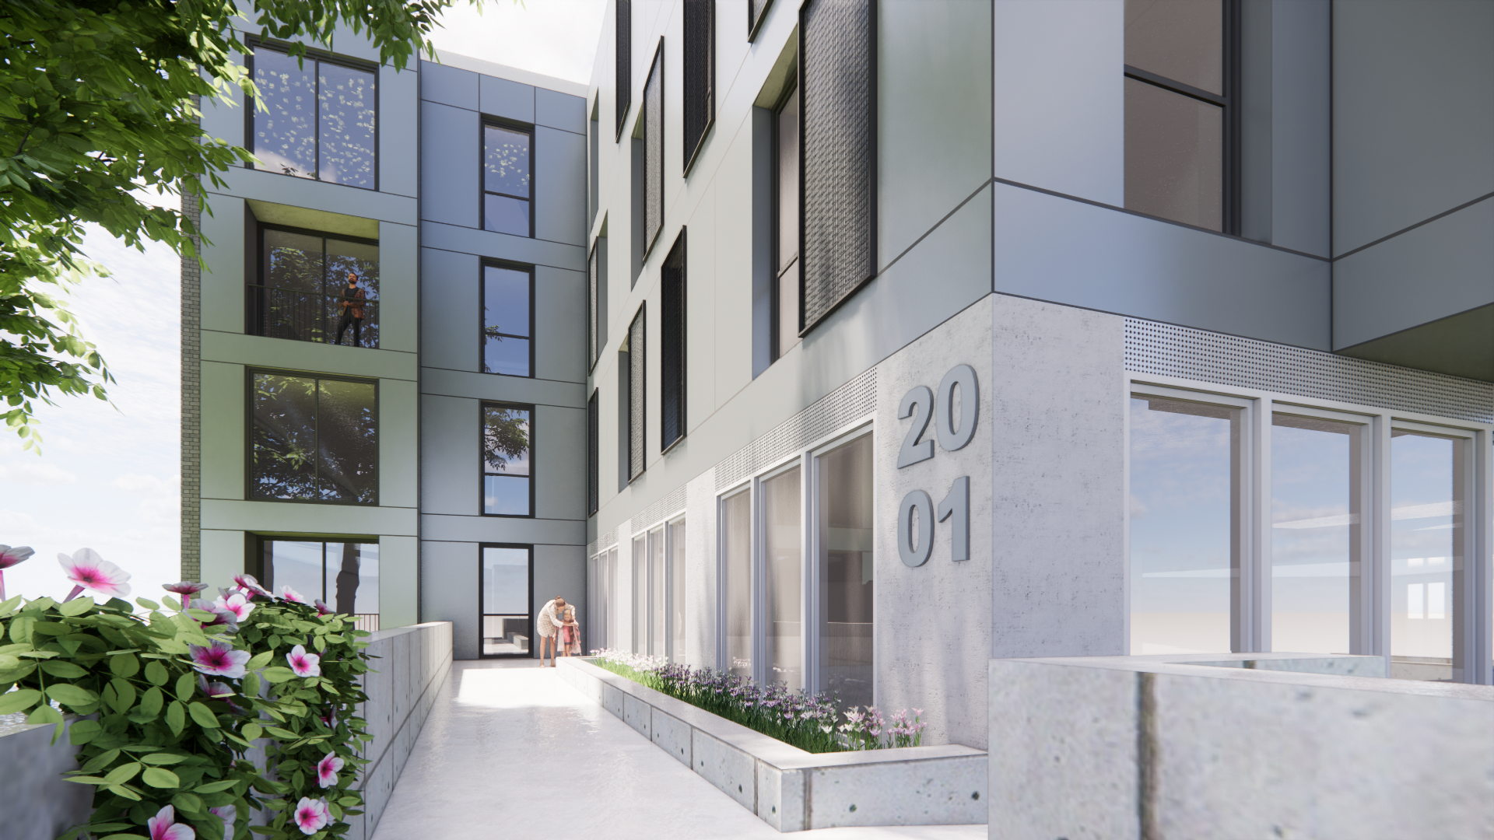
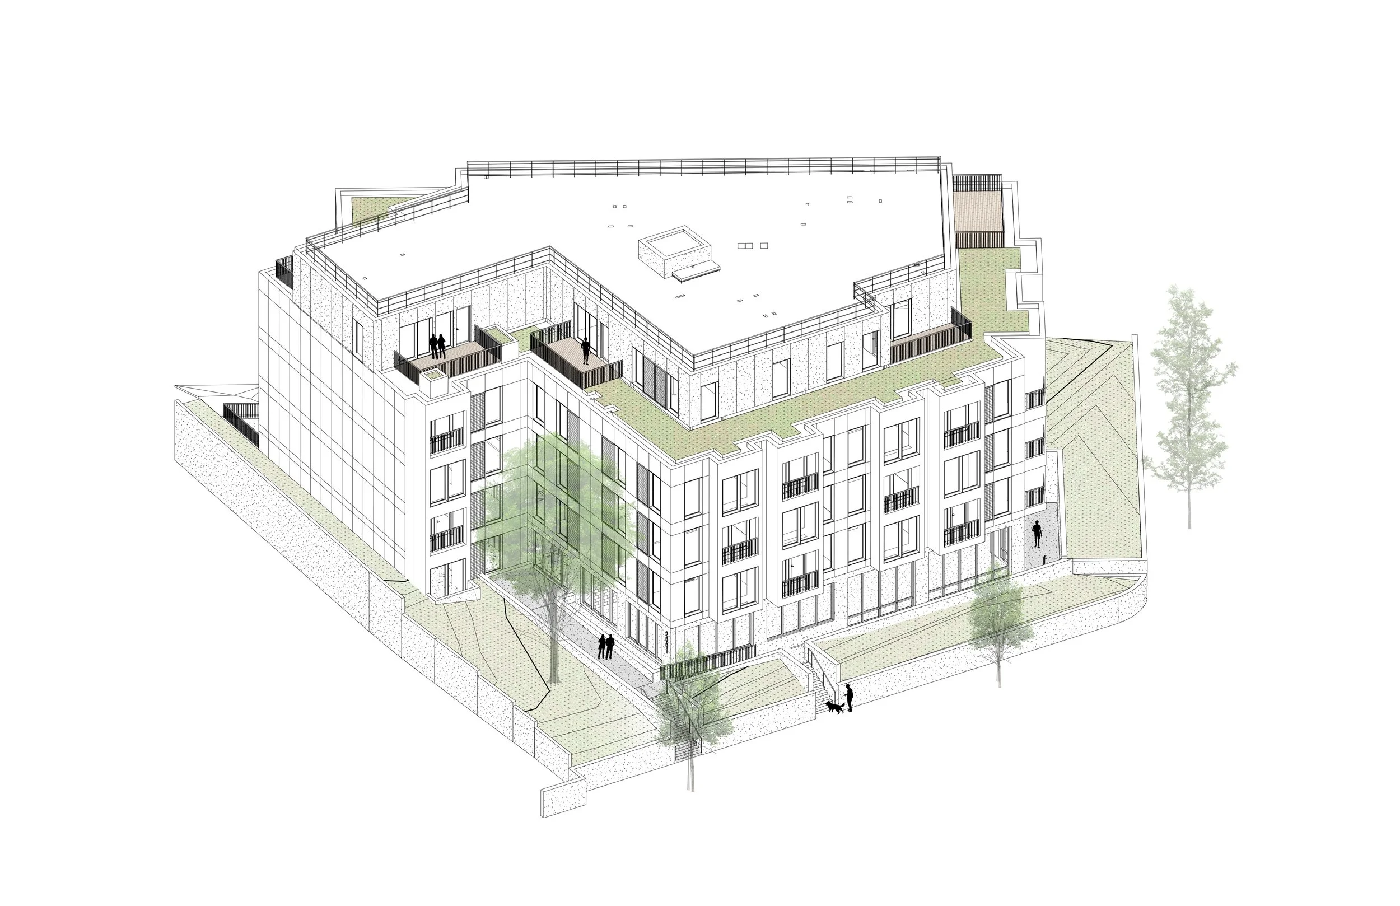
2001 RIA_
cinder arch aims to reinterpret the identity of the place: a humble, vibrant and constantly changing environment. It is a place for people and communities to come together; join forces in order to create a brighter future for the neighborhood, one that gathers people through art and nature in lieu of separating them.
This proposal is the epitome of that.
It is built as a gateway between the existing, yet changing Bakehouse Art Complex and the soon to be community garden. It symbolizes the mere ideas behind these two adjacent programs: culture, gathering, nature.
The simple cinder block construction, stacked and laid to become individual planters, becomes the storefront of the knowledge shared within these walls. The cells of the CMU also allow for versatile tool storage and can serve as a foundation for art installations.
By creating this new planting display, cinder arch was thought as a structure capable of changing depending on the seasons, being the reflection of the activities taking place in the campus.