
footloose_
program: residential addition
location: Virginia, USA
scale: small / 600 sq.ft
footloose_
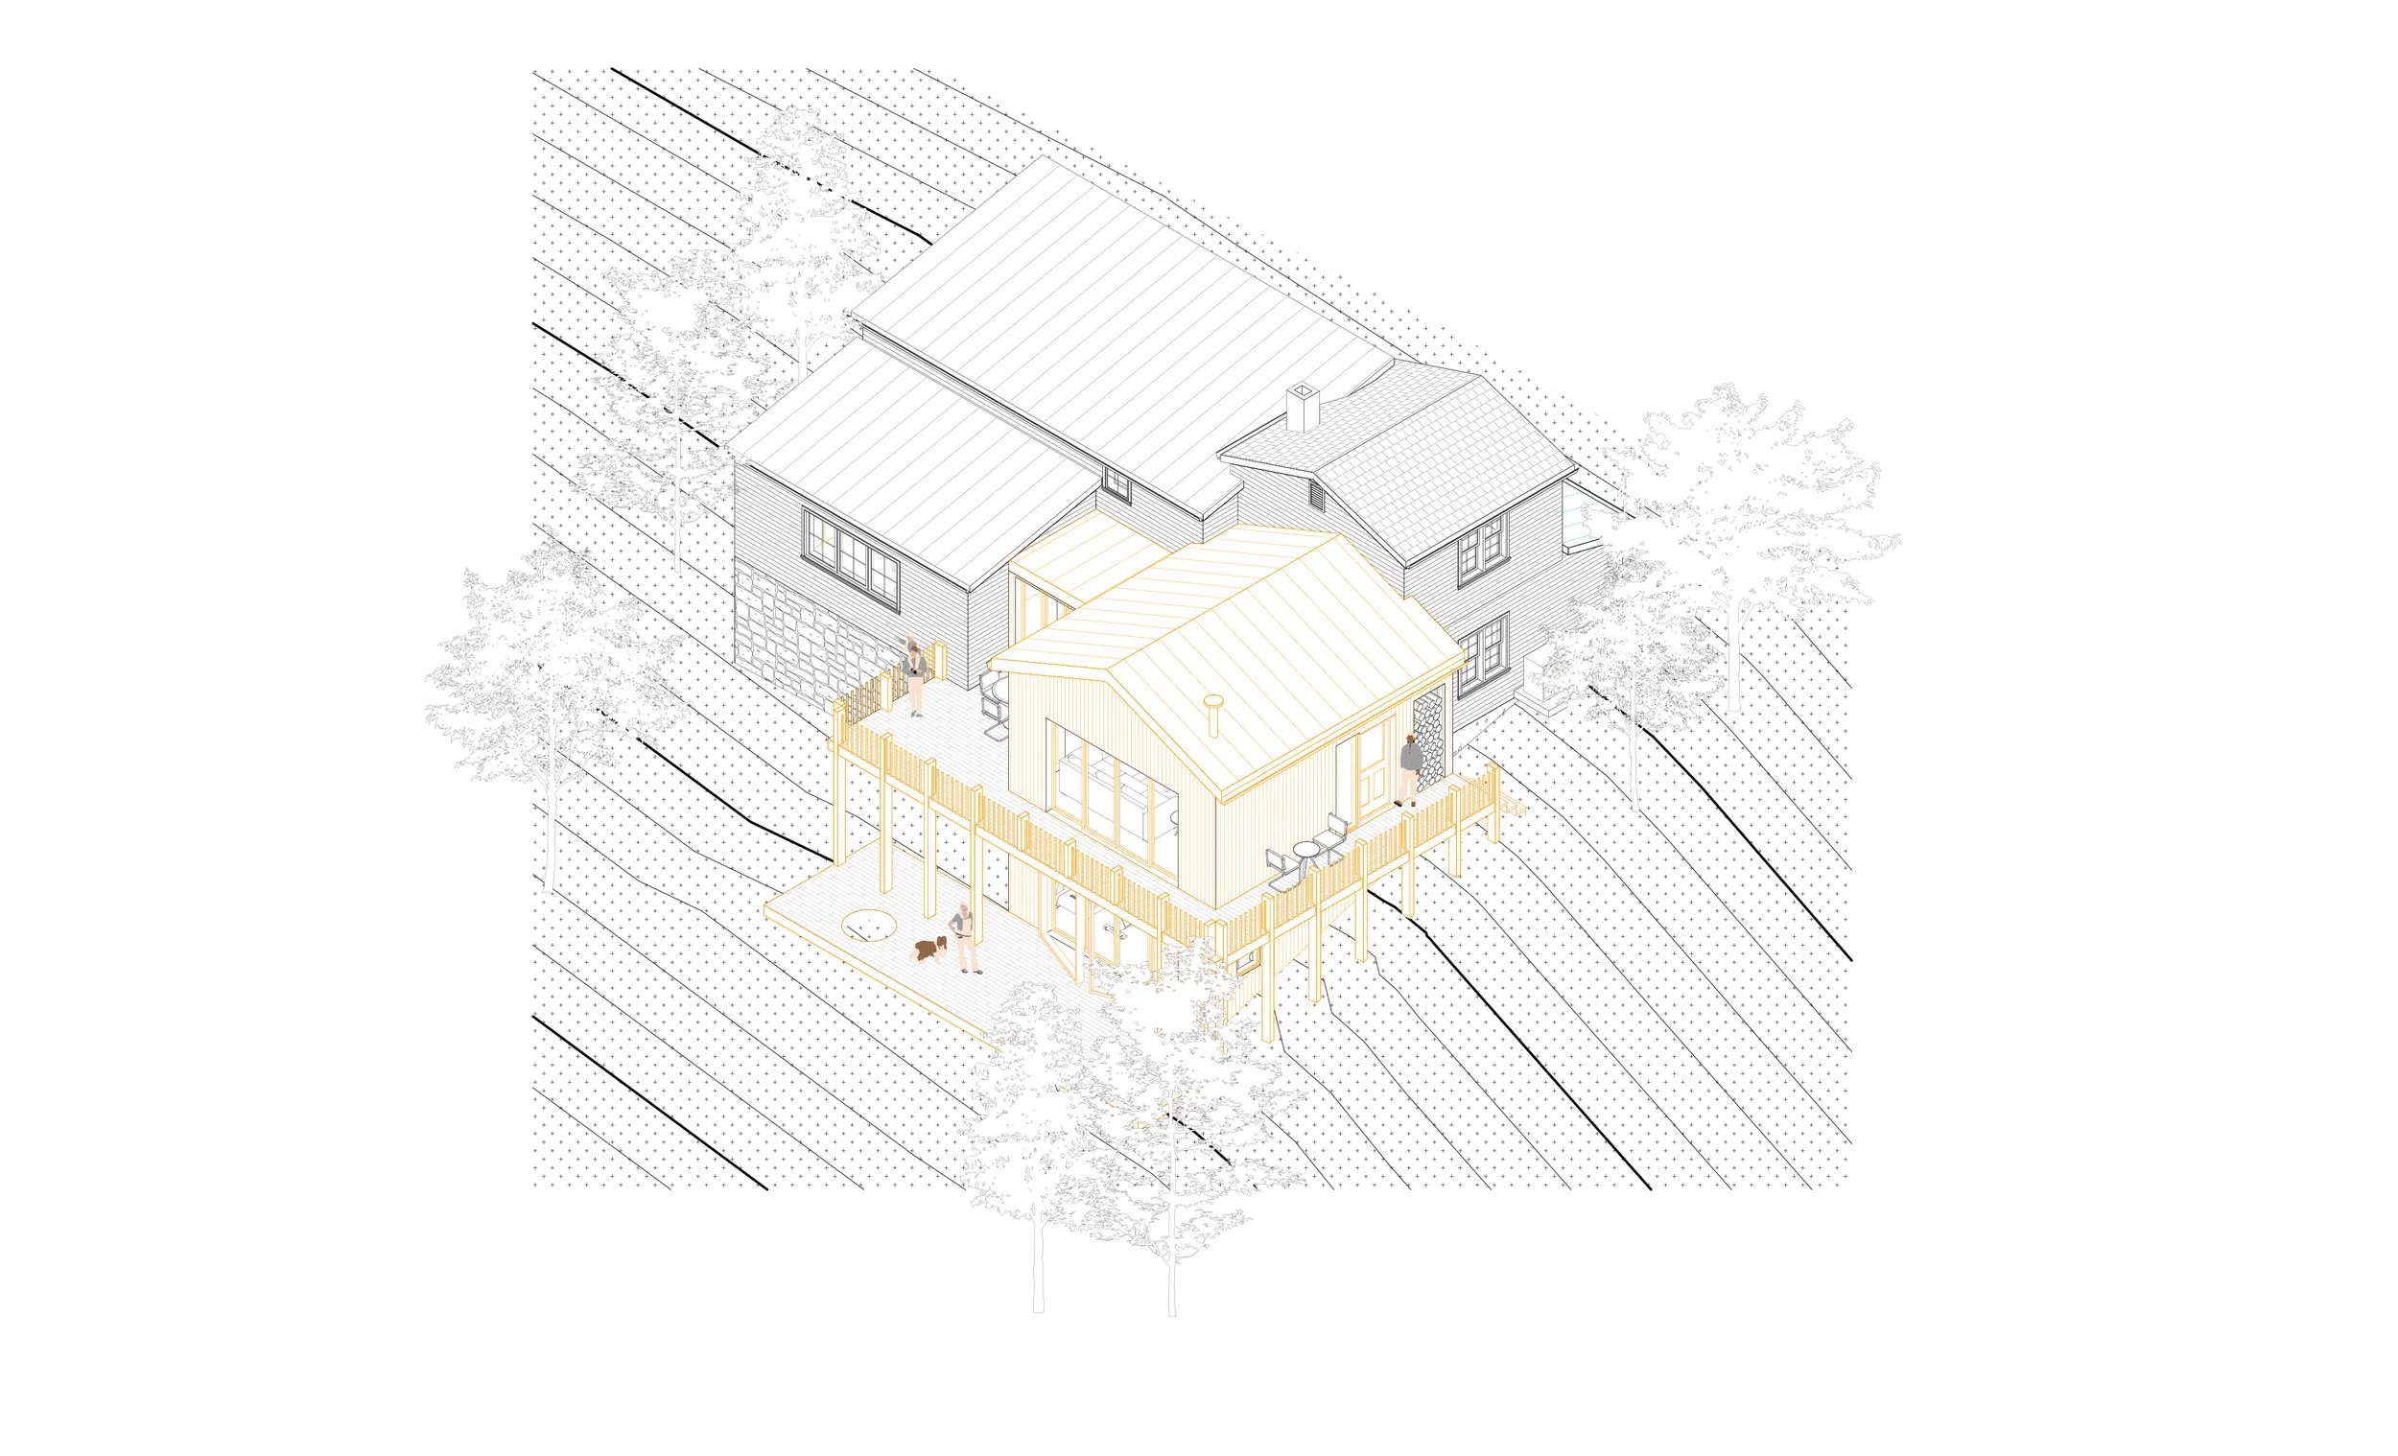
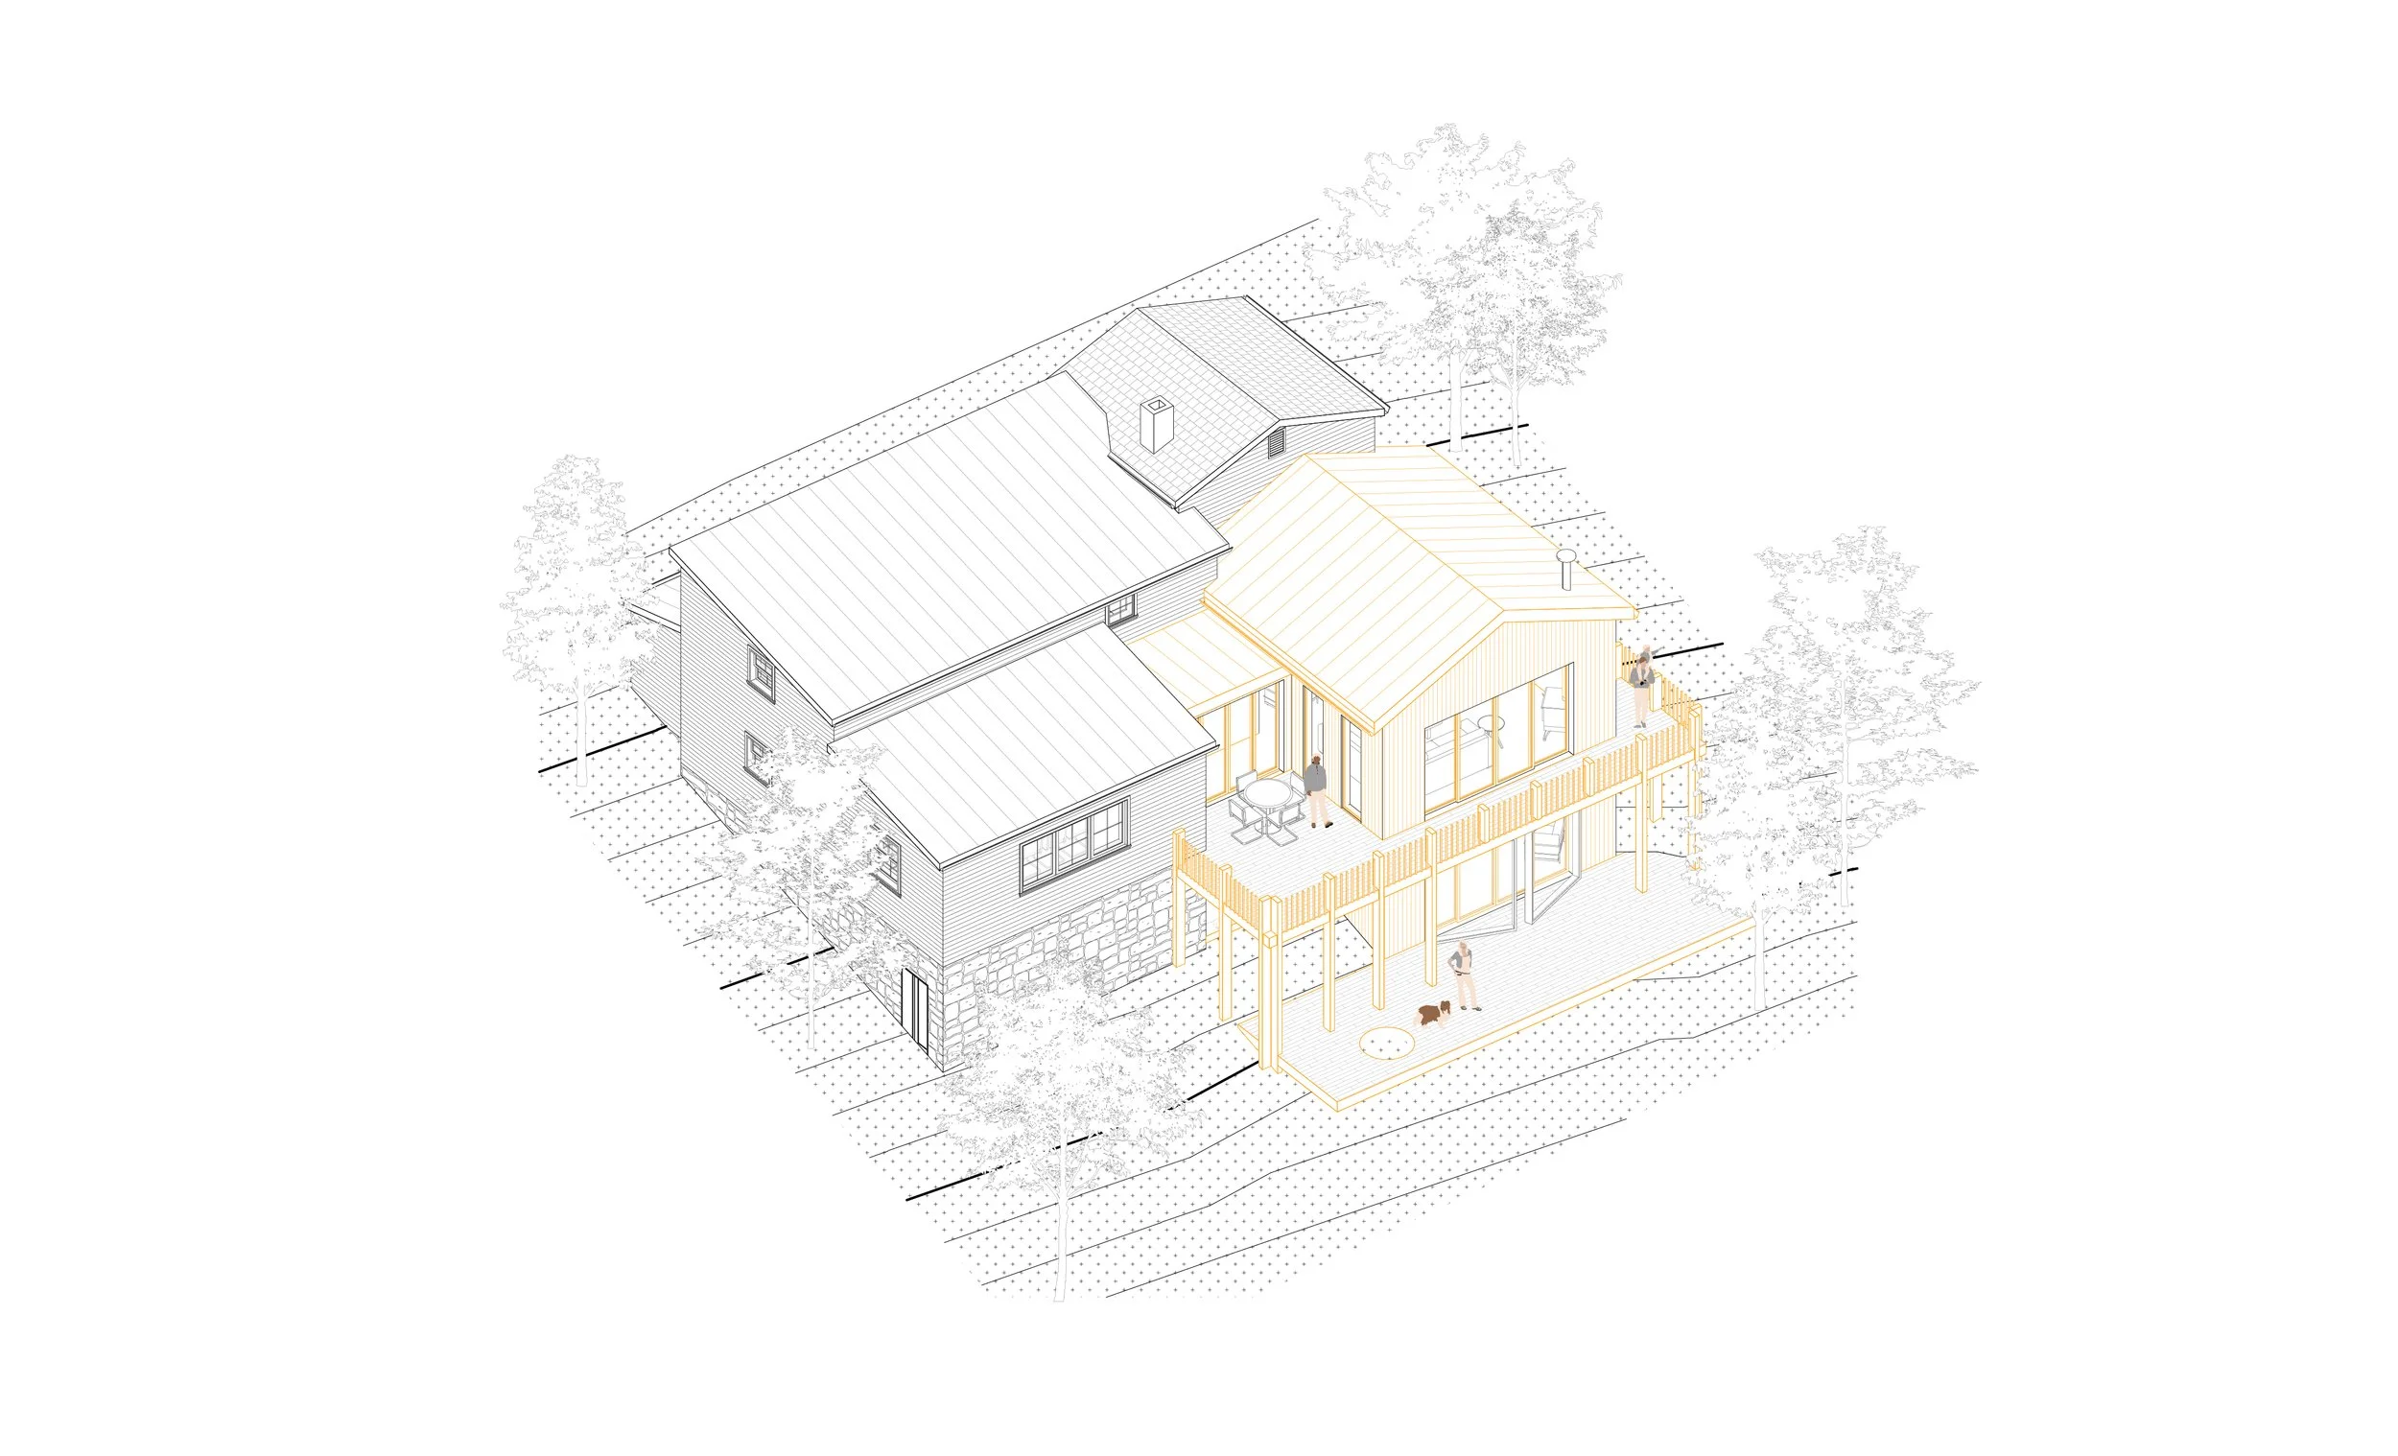
Feasibility study for an addition to an 1870’s home in Loudoun County, Virginia.
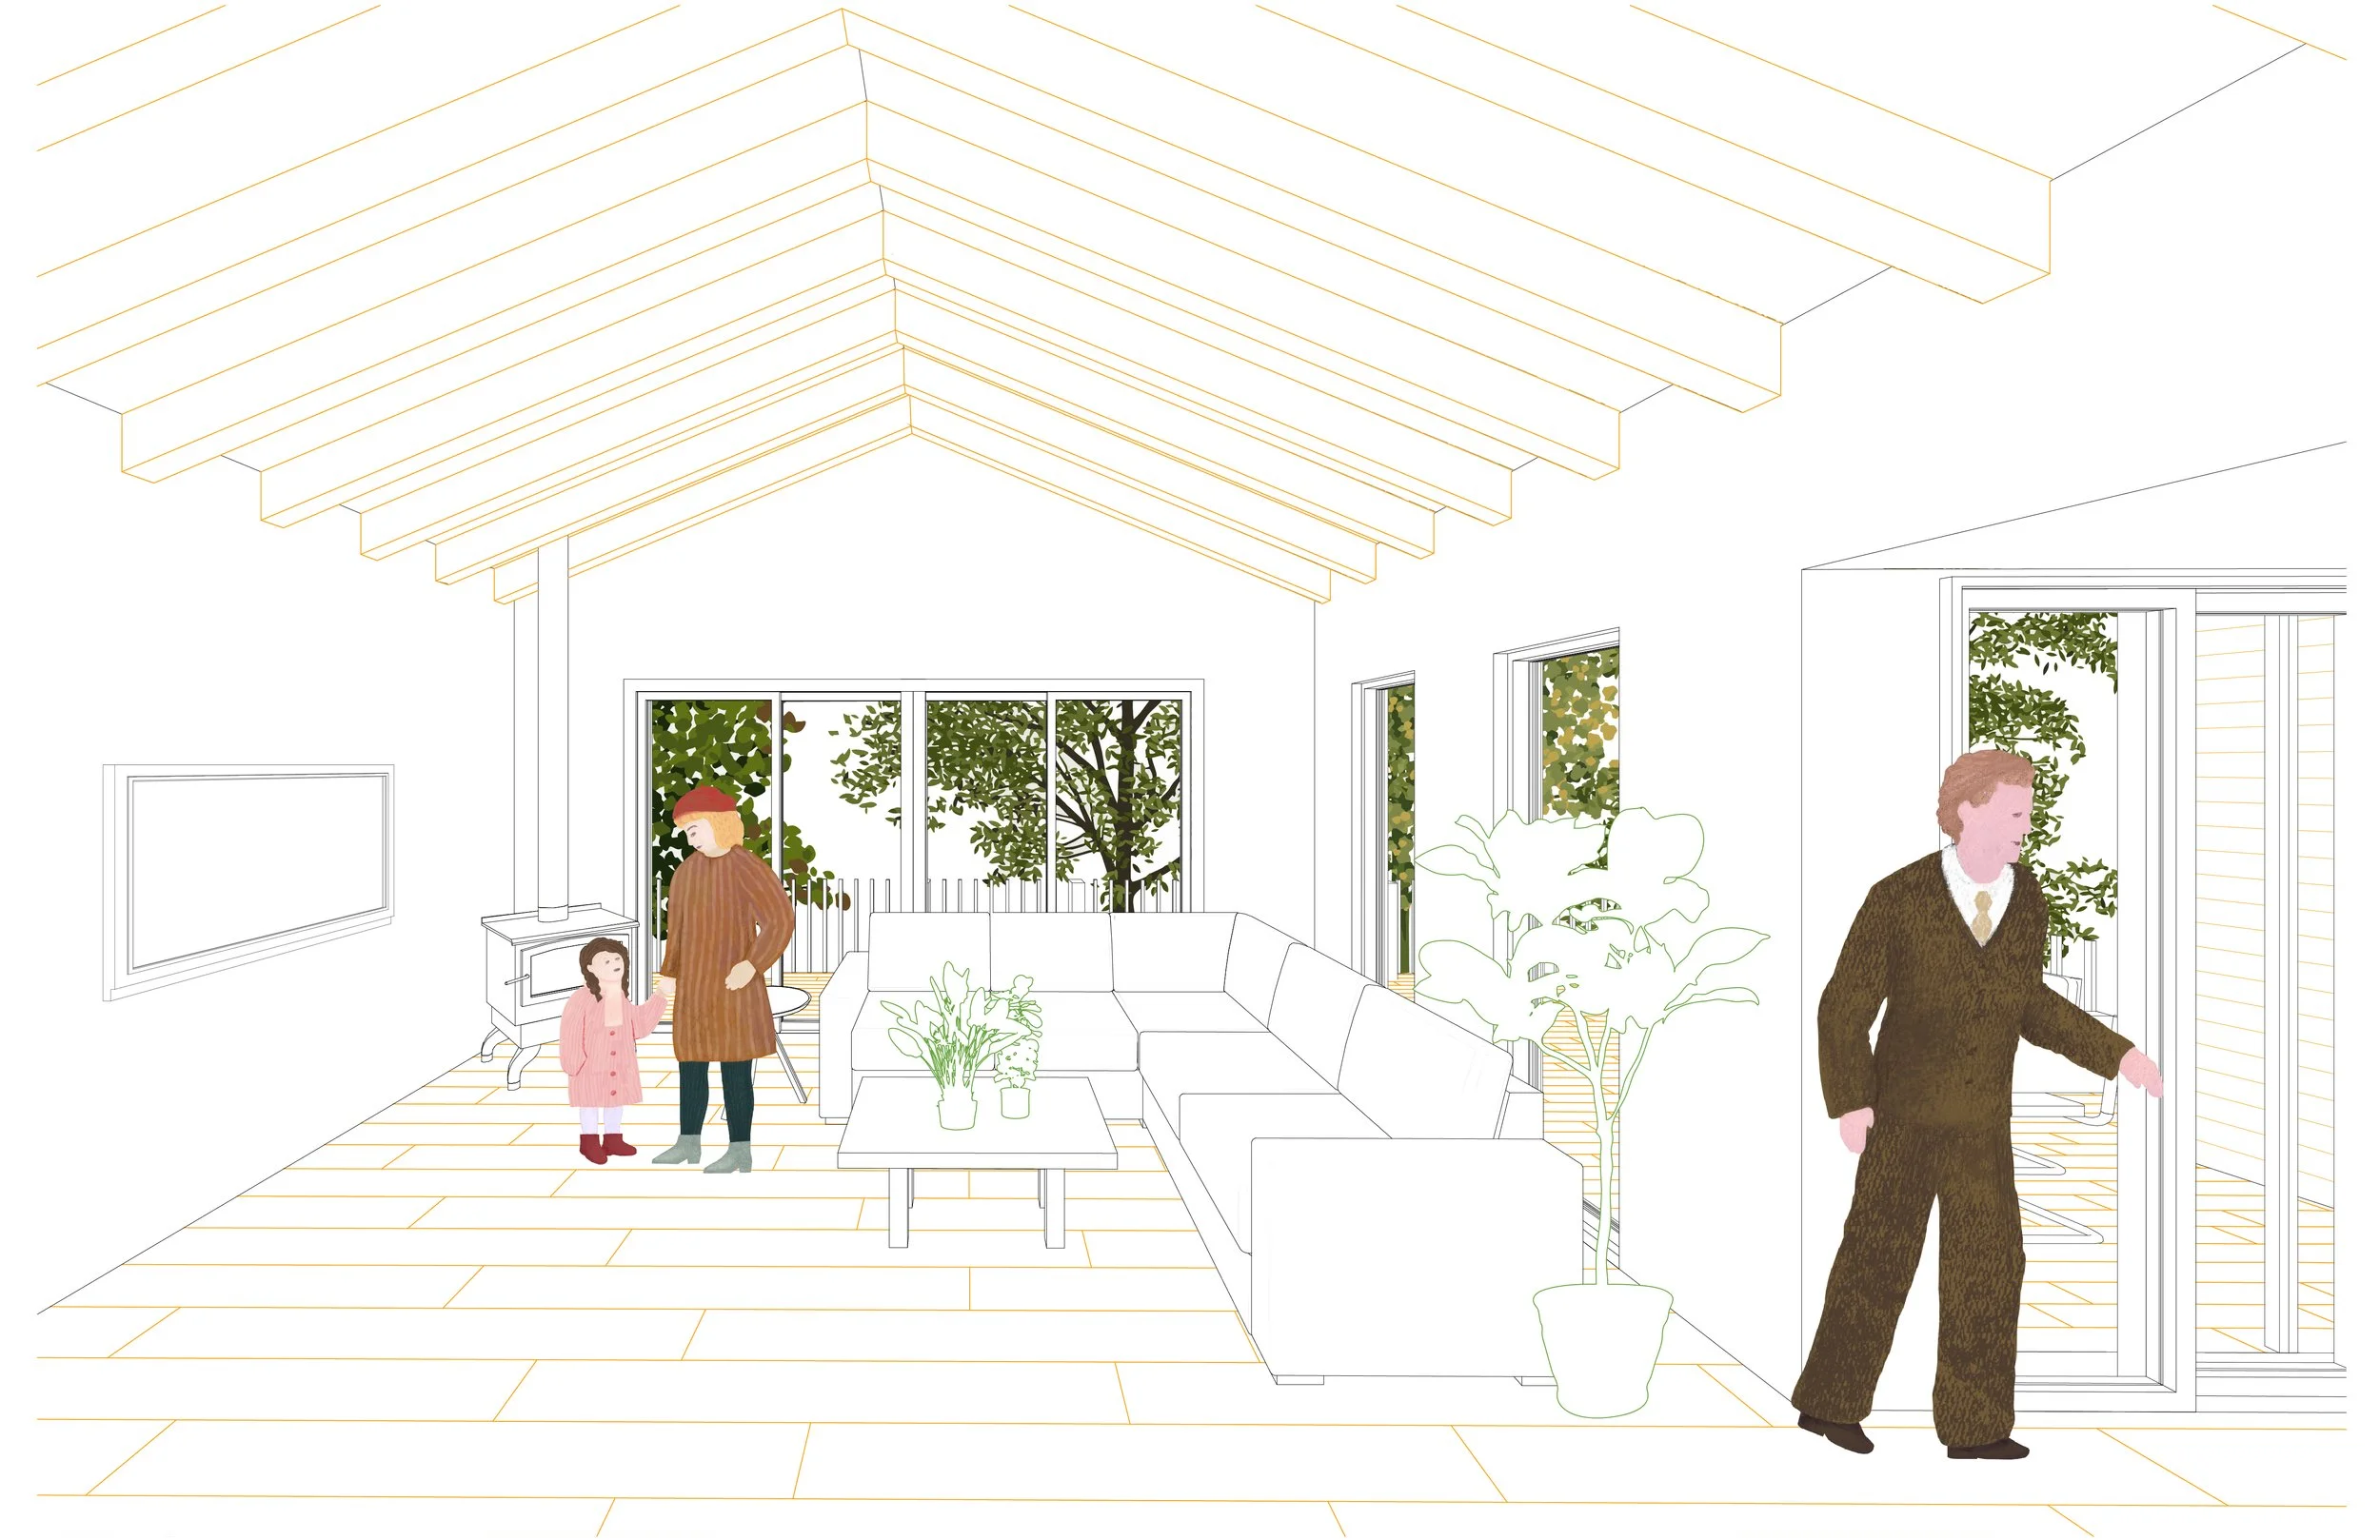
The clients envisioned a large, hosting-oriented living room facing the landscape, which became a driving element of the proposal.
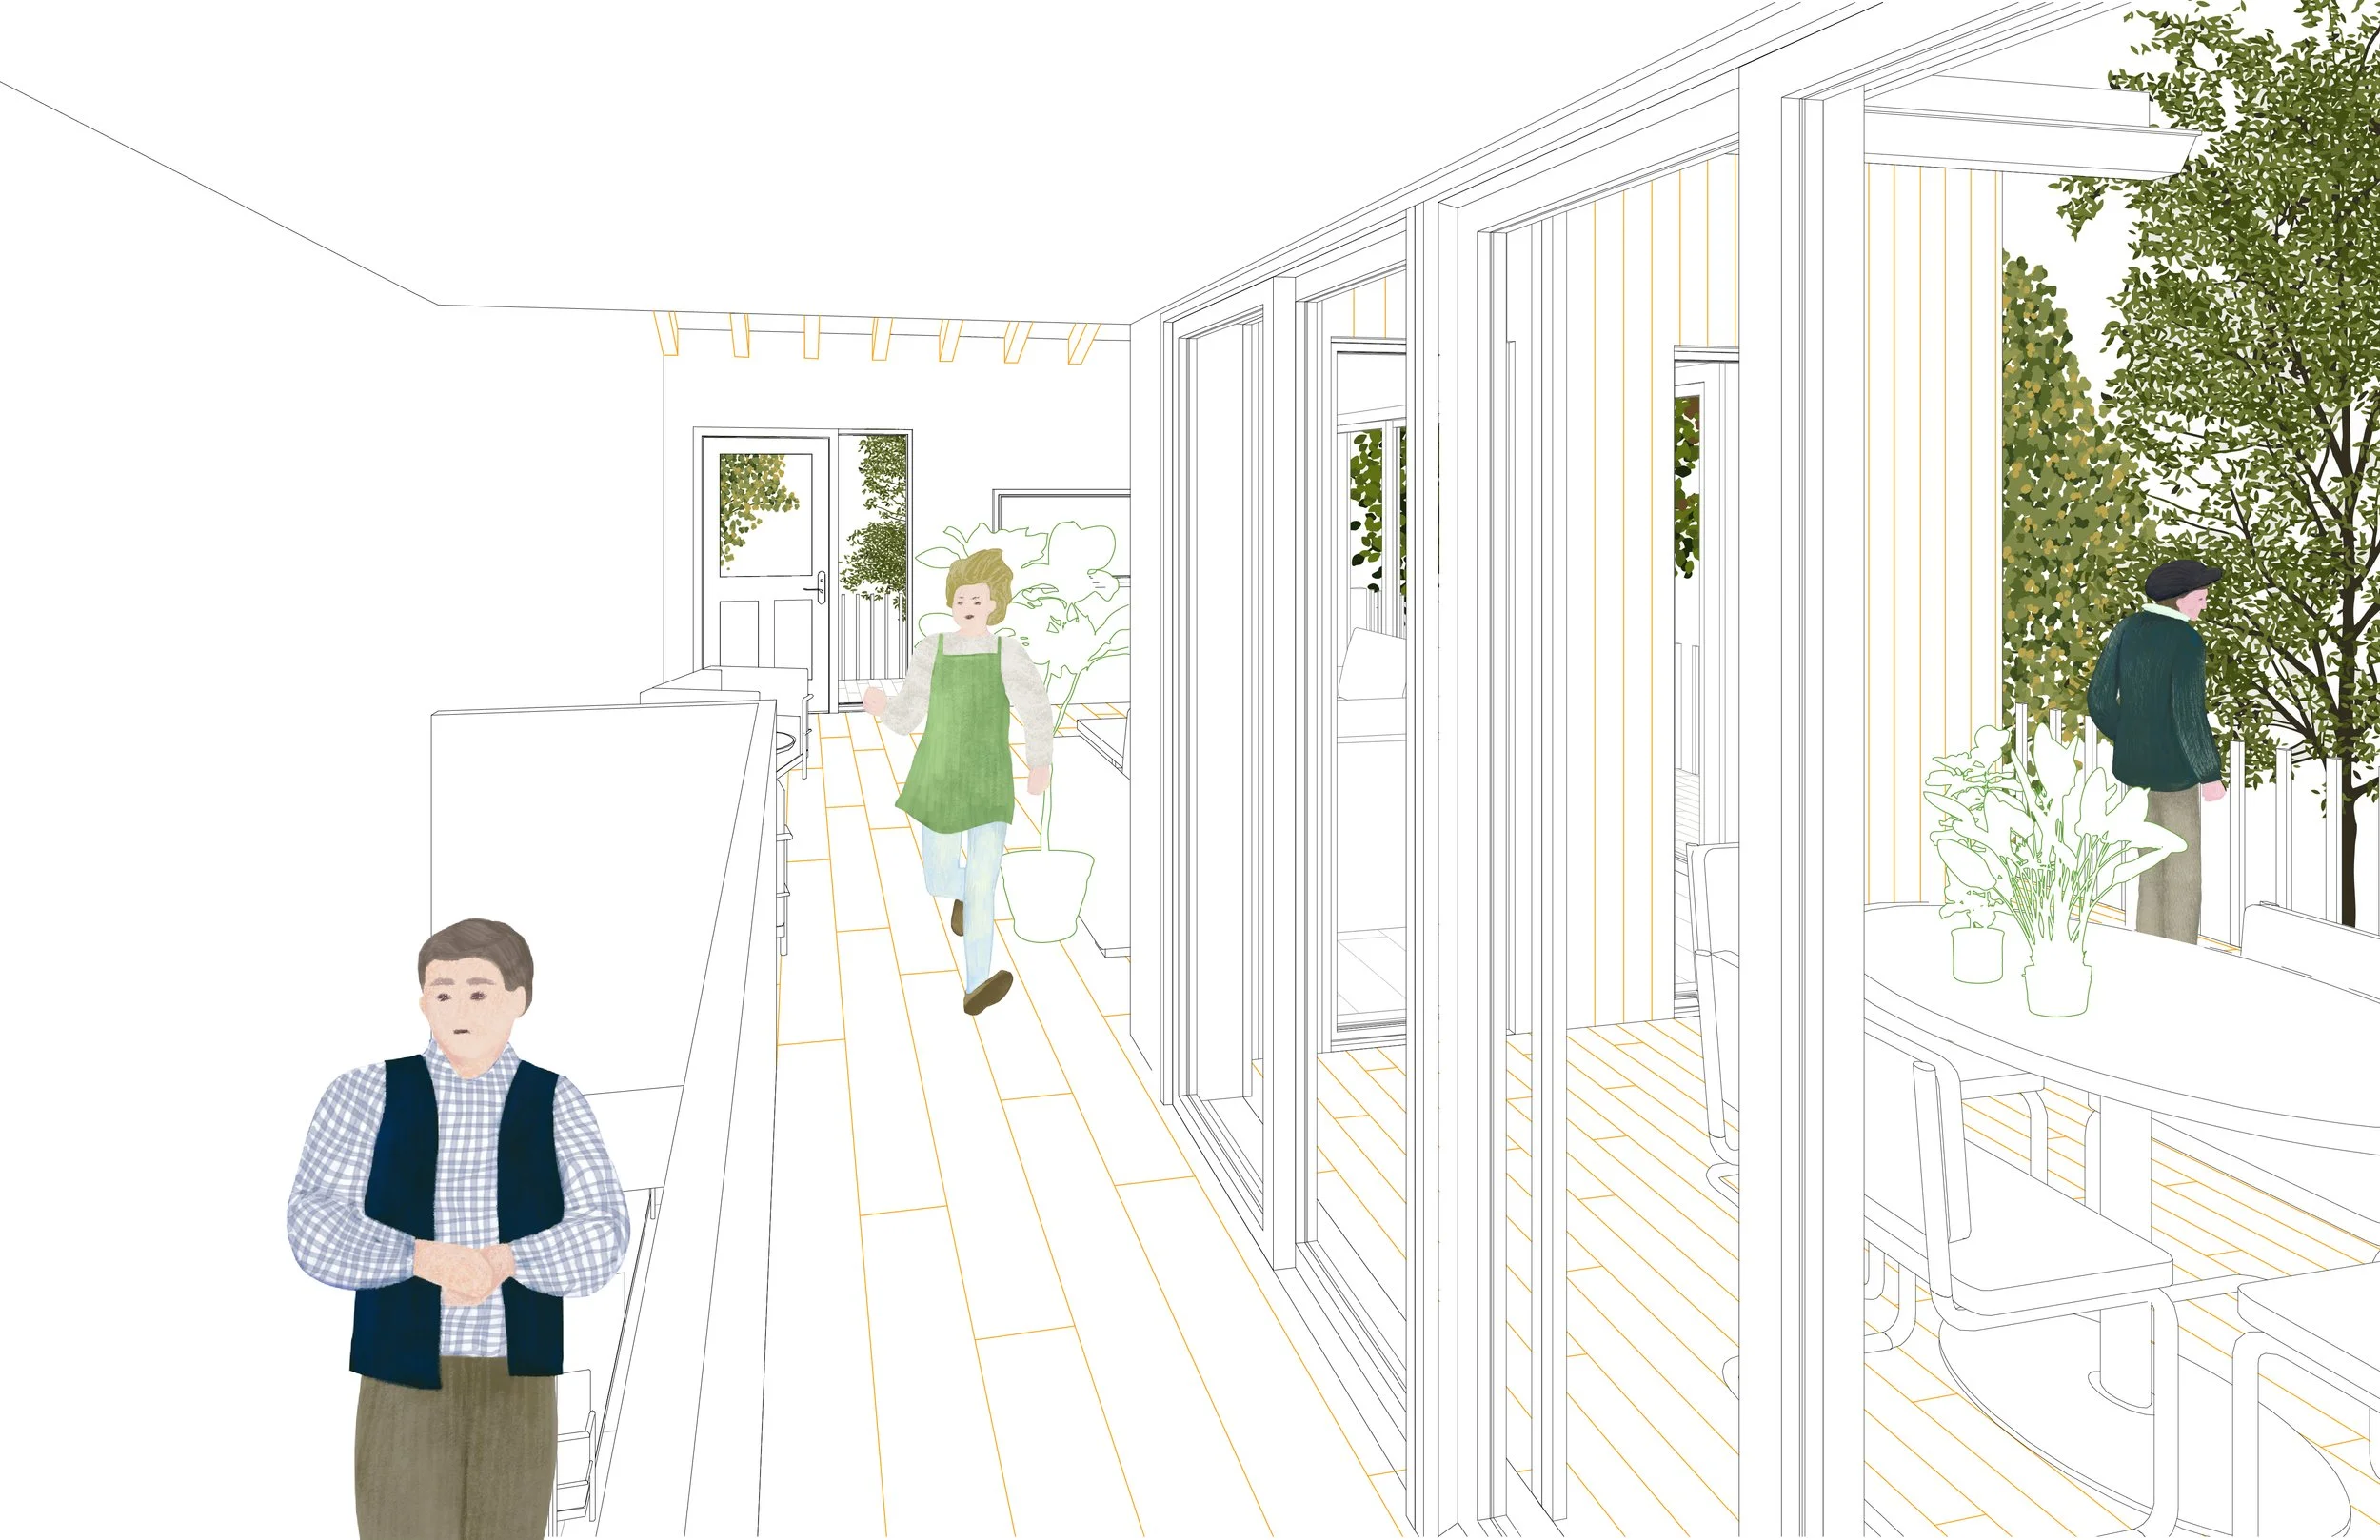
Rooted in the historical and architectural context of its mountainside setting, the design explores how to introduce a new layer of construction centered around a formal indoor and outdoor living space.
Largely open toward the valley, the addition captures expansive views of the surroundings while creating a generous, welcoming space for gathering.