
magenta_
program: multi-family / retail (in construction)
location: Washington DC, USA
scale: medium
project done while working at Bonstra Haresign Architects
magenta_
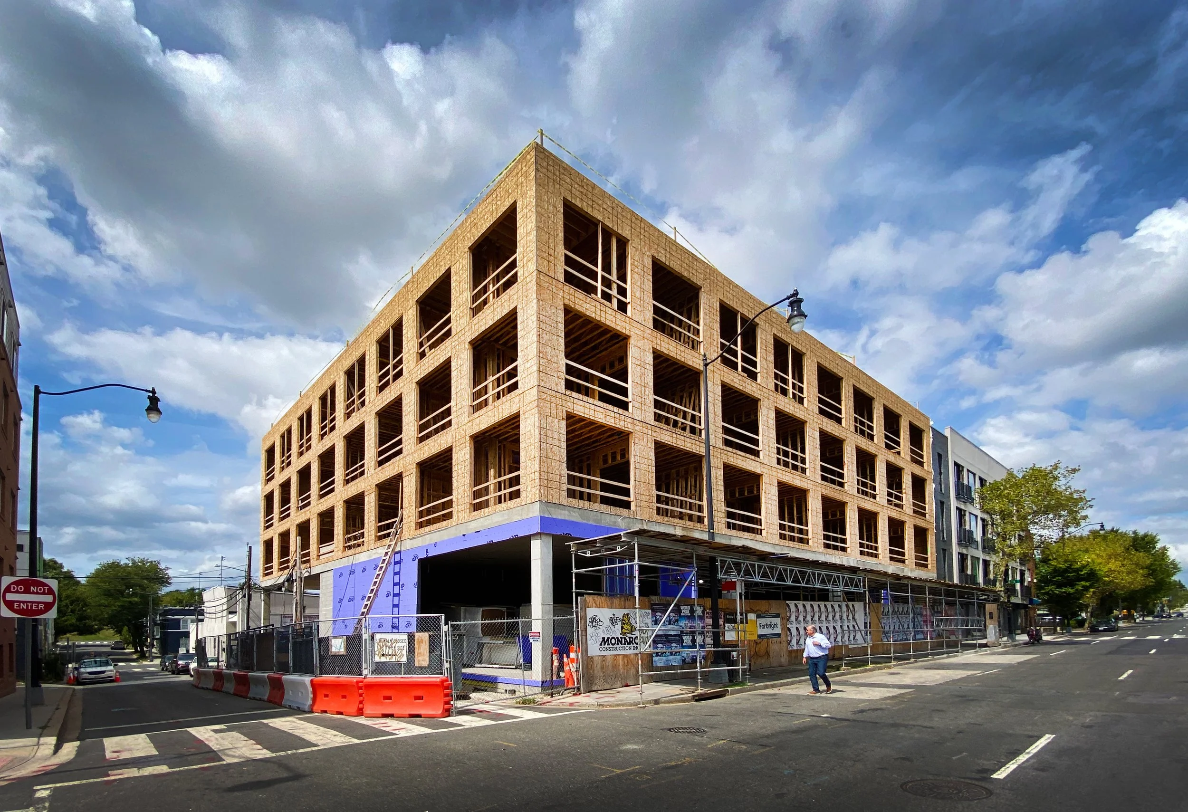
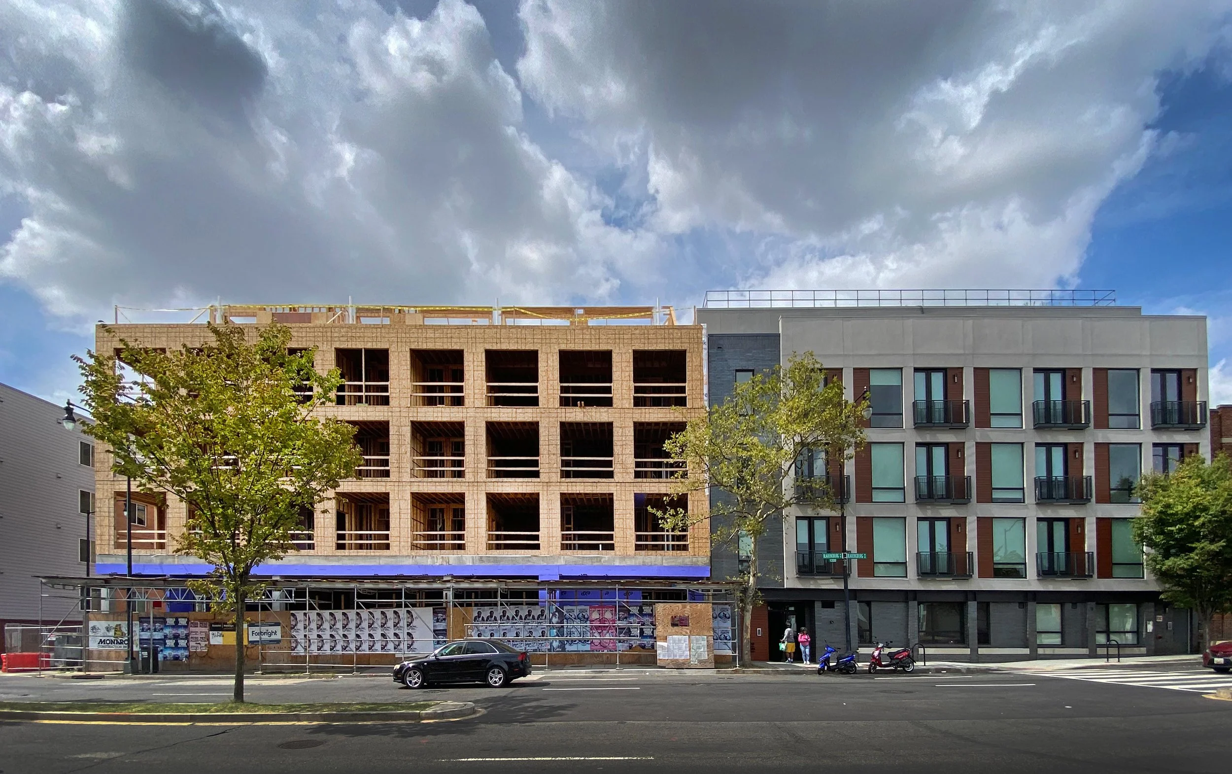
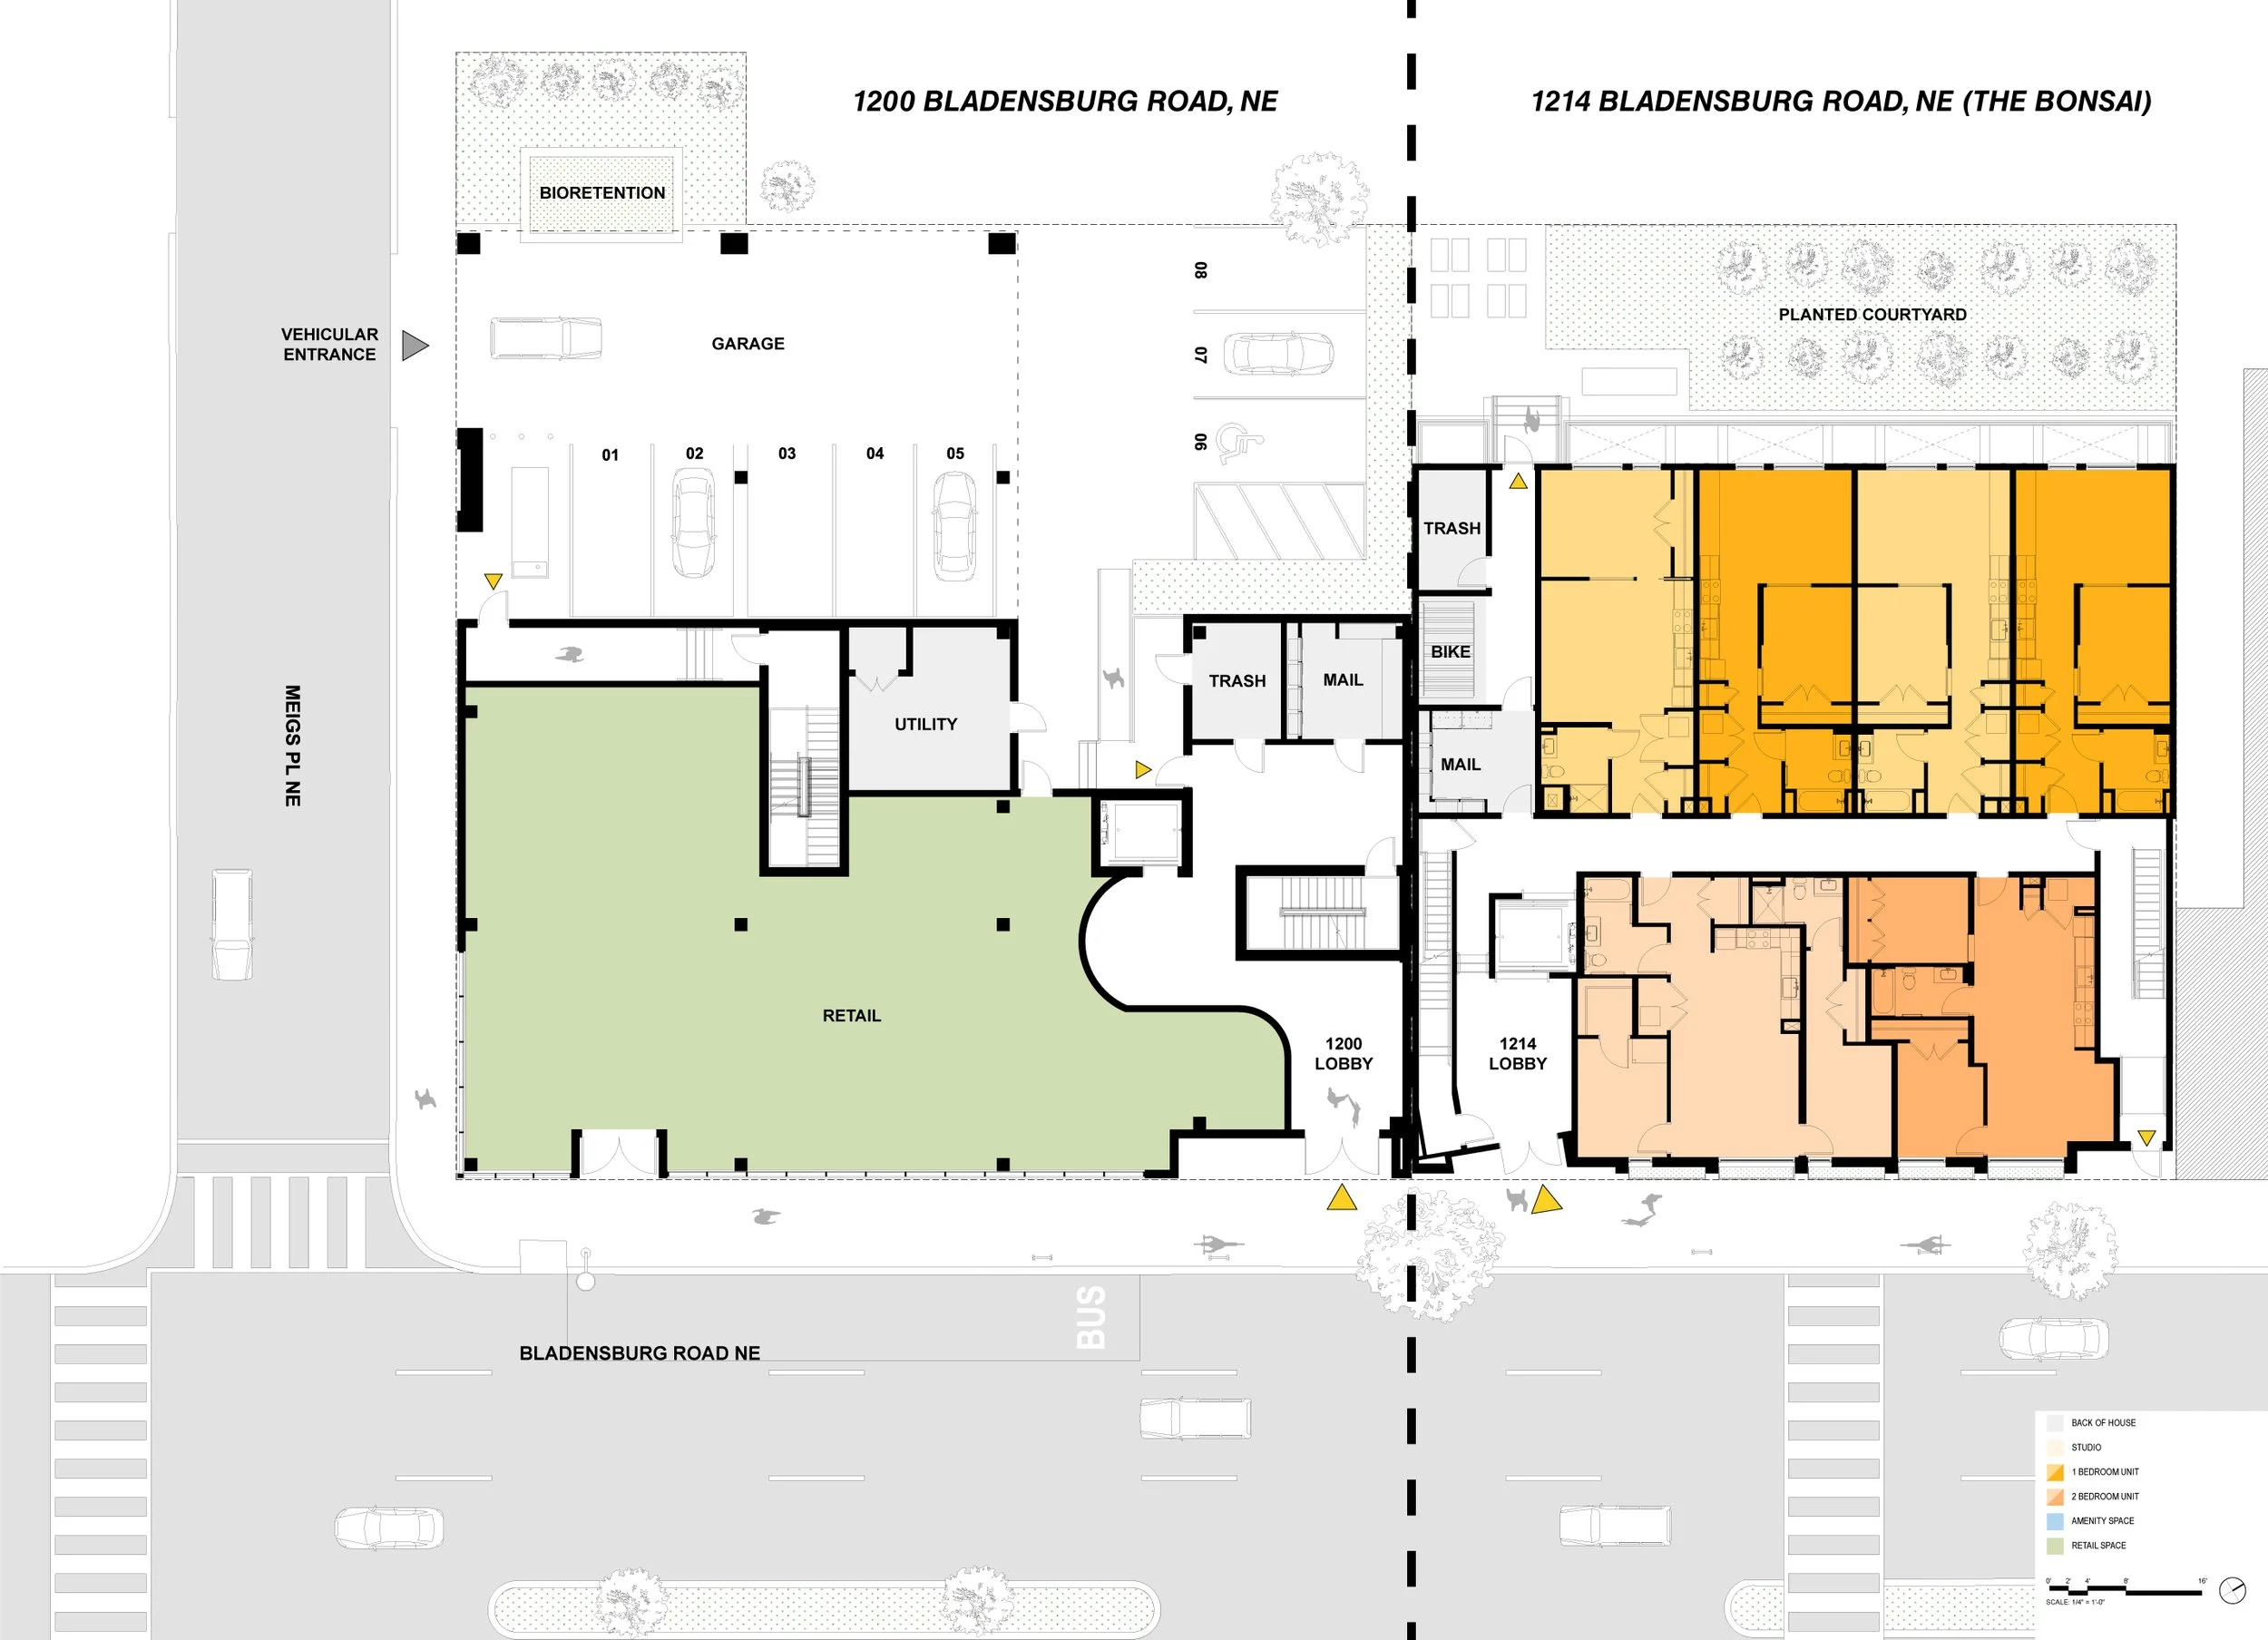
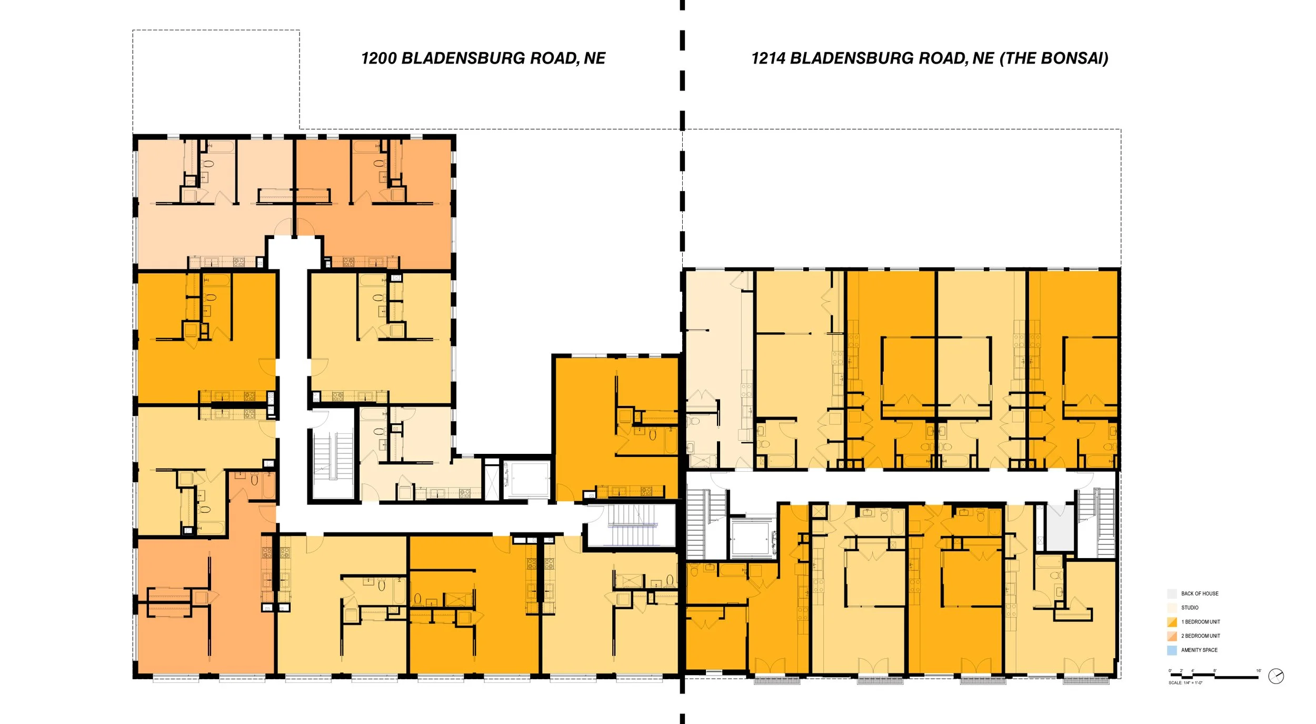
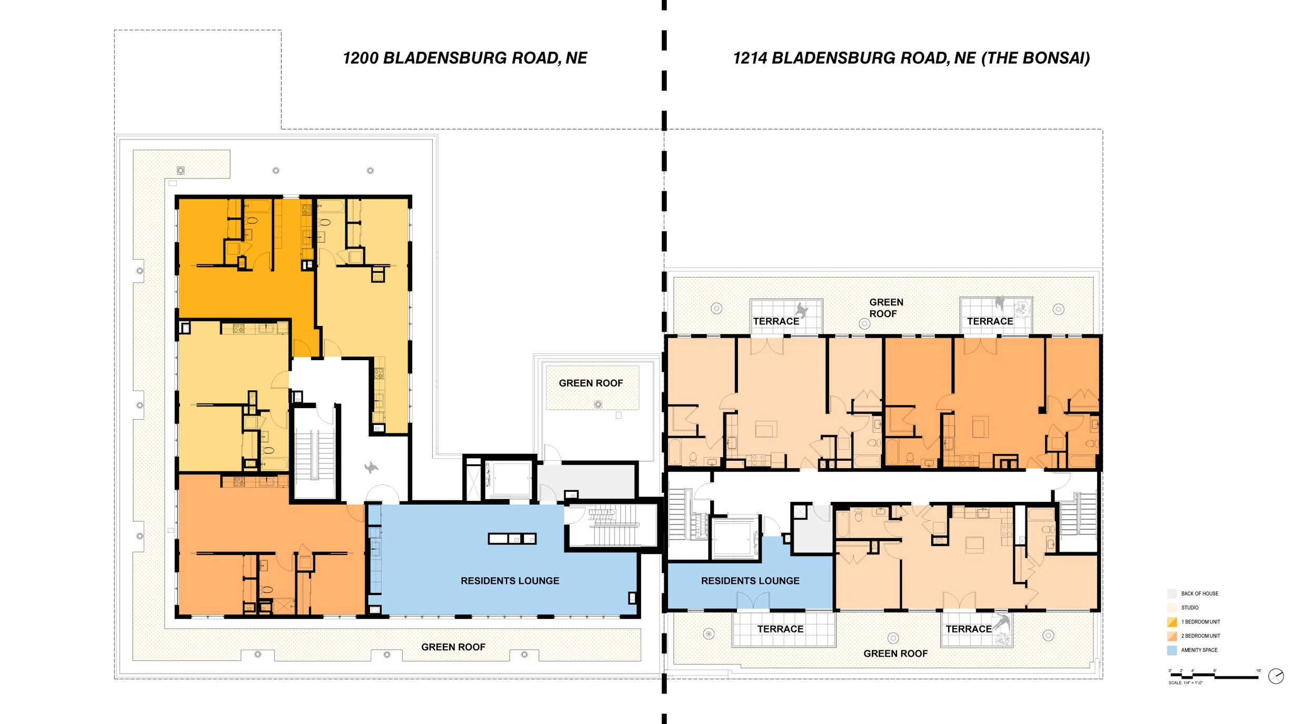
Magenta – designed by Kurv Architecture – will be a 4-story building with a penthouse that mirrors the scale and ambition of its neighboring project, The Bonsai.
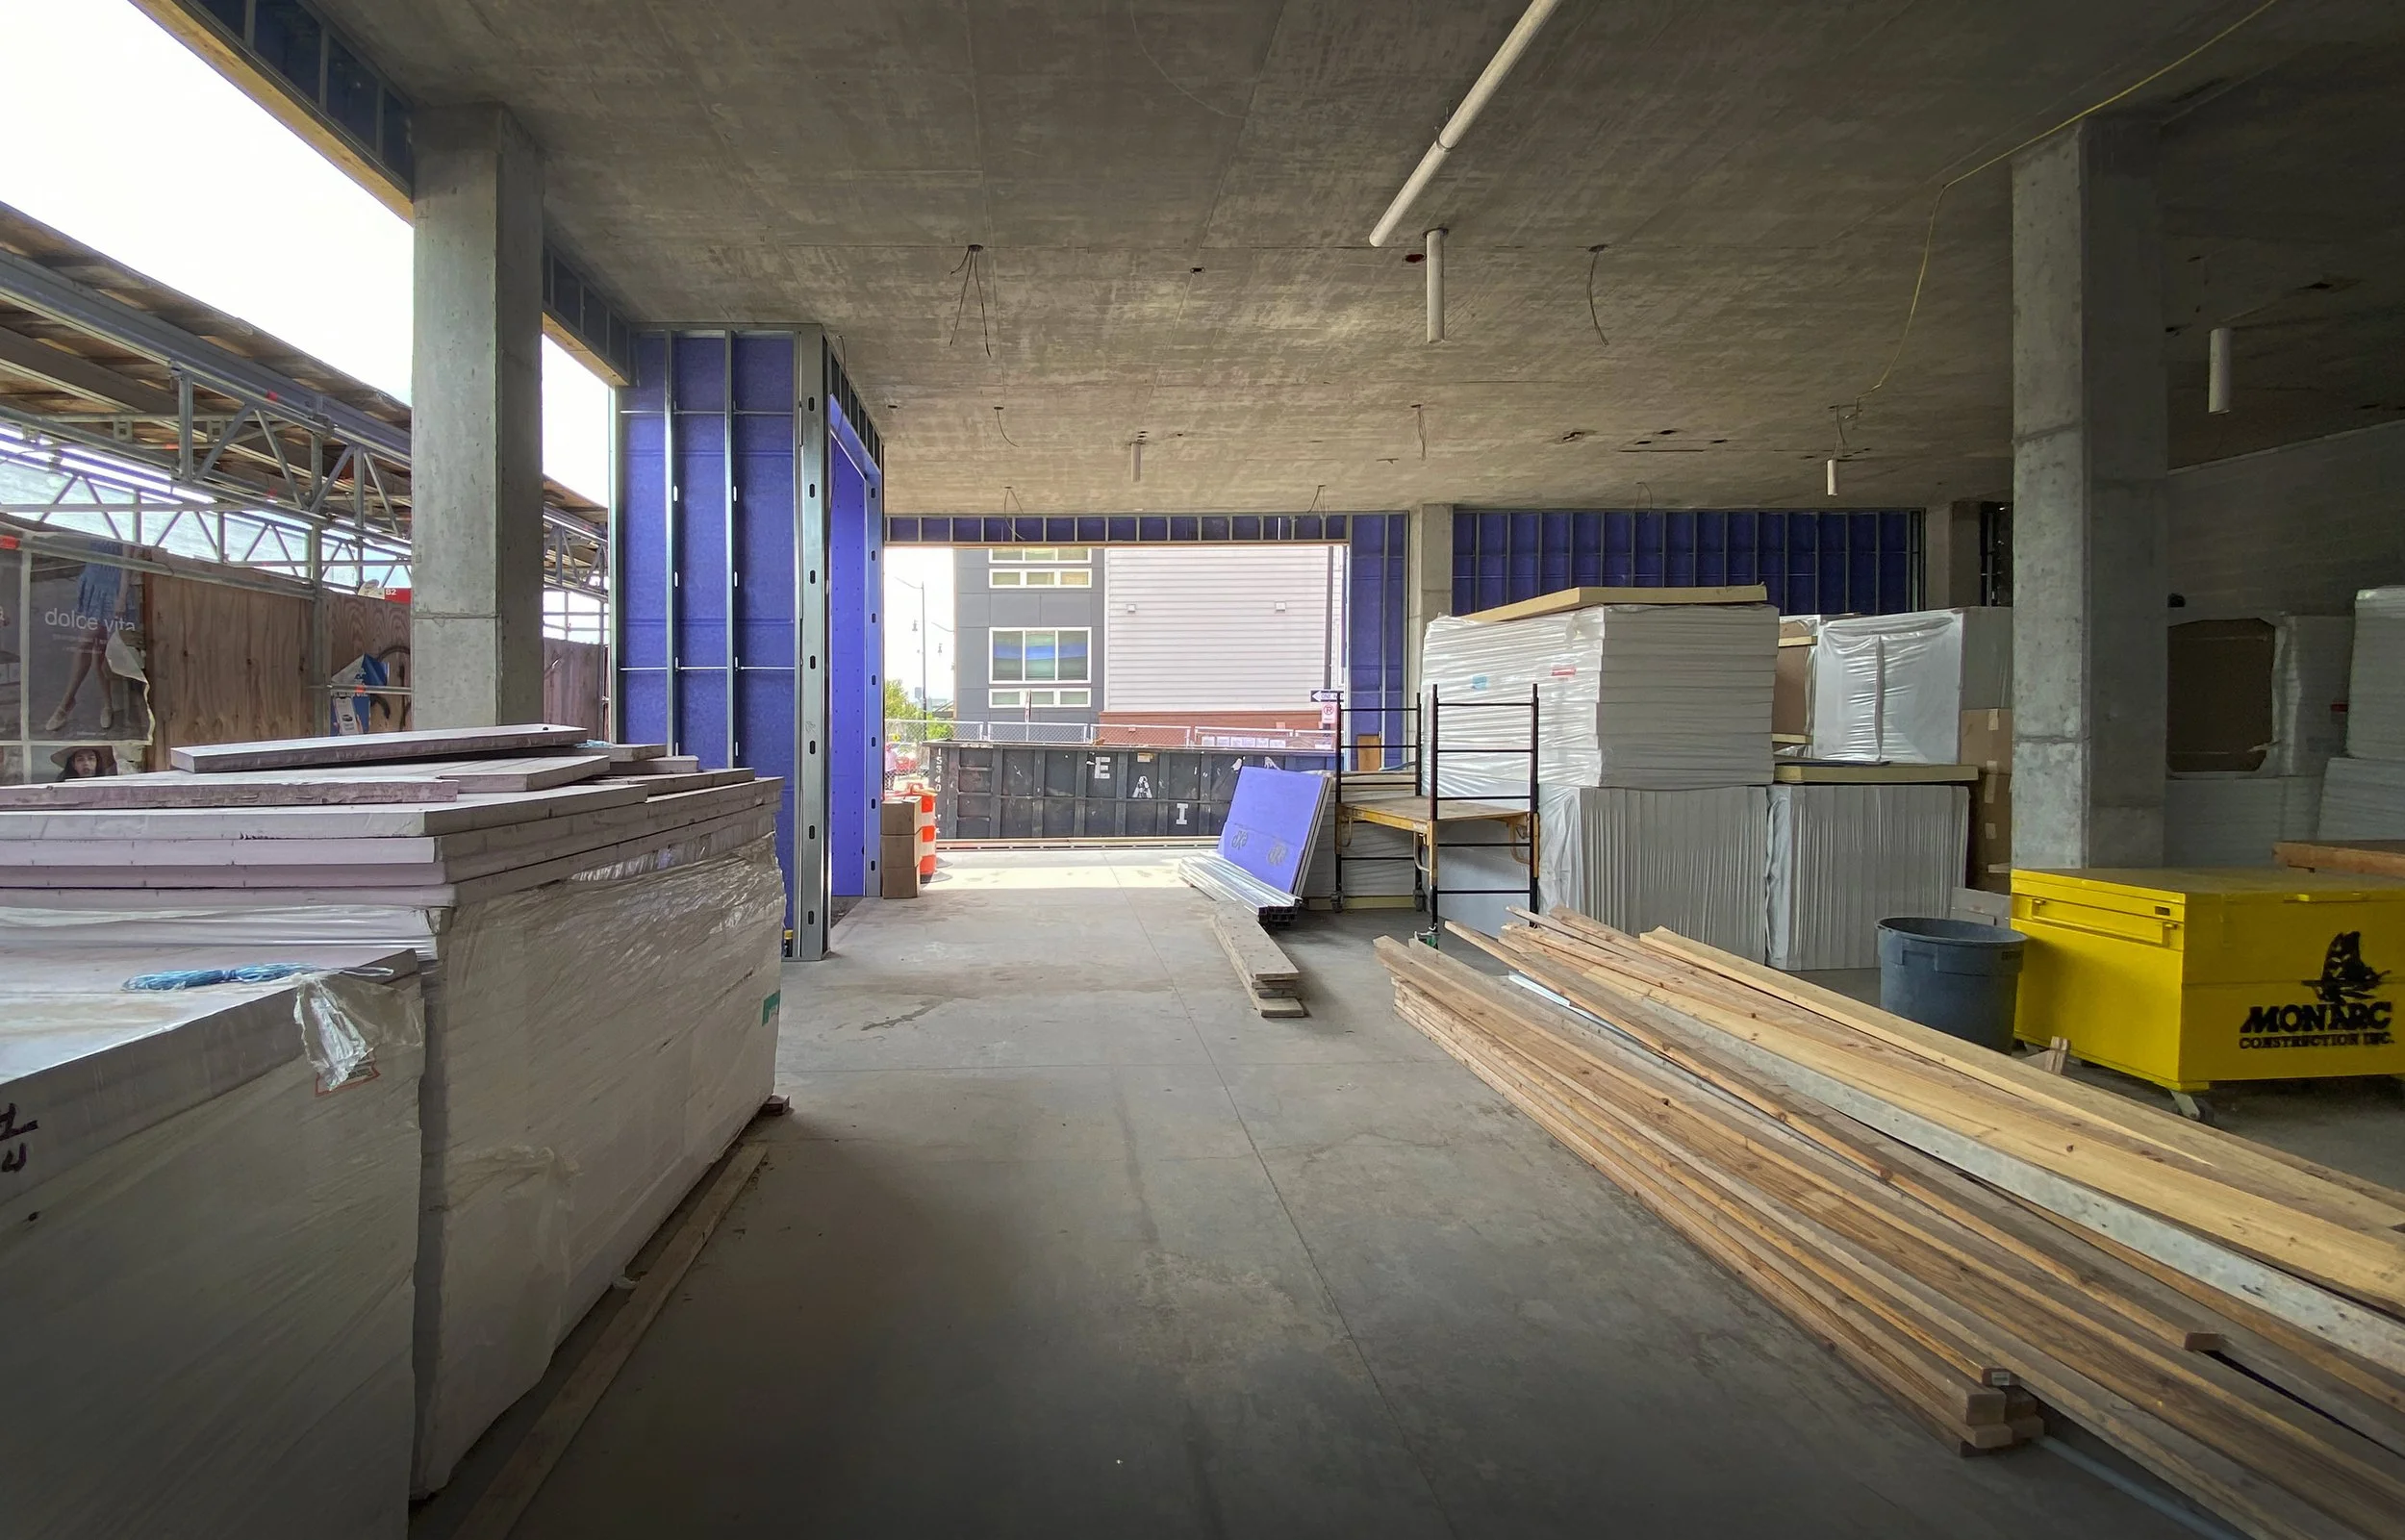
The ground floor will host a spacious retail area designed to enhance the local commerce scene. The upper floors are dedicated to residential units, offering a blend of modern living spaces with optimal layouts. The U-shaped design of the building is not just an aesthetic choice; it’s a strategic one. This form allows for maximum daylight penetration, ensuring bright and airy interiors. It also optimizes the organization of units, providing a balanced mix of privacy and community.